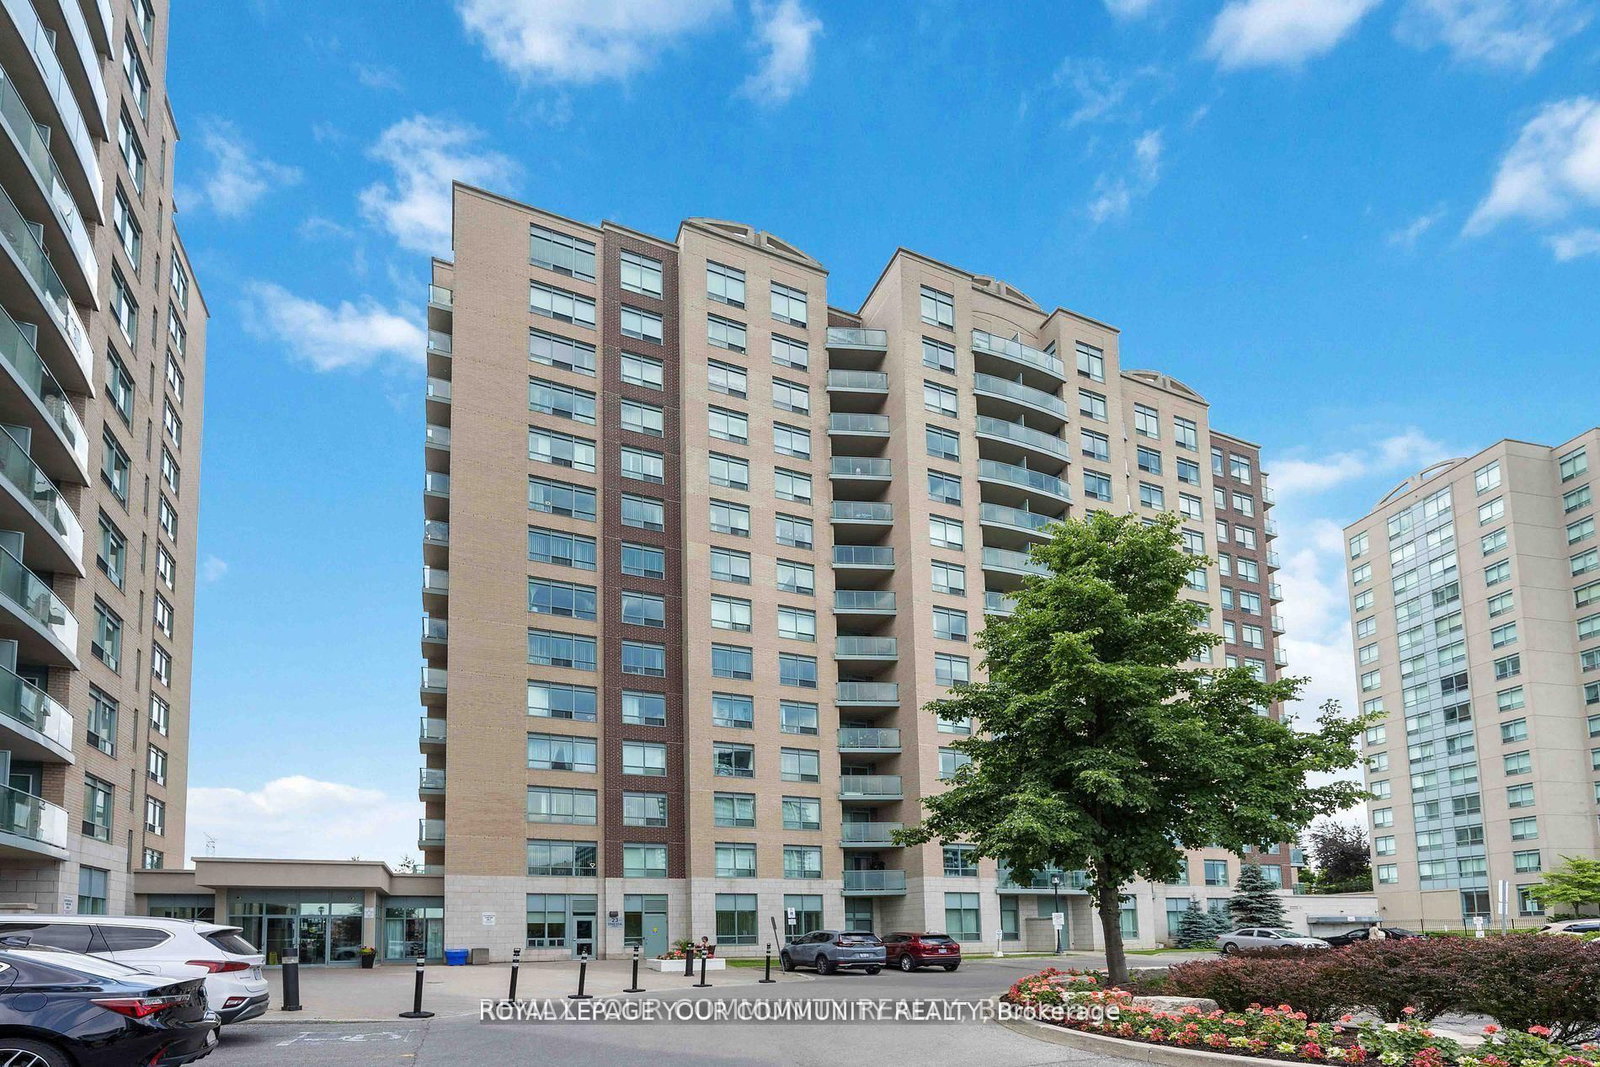
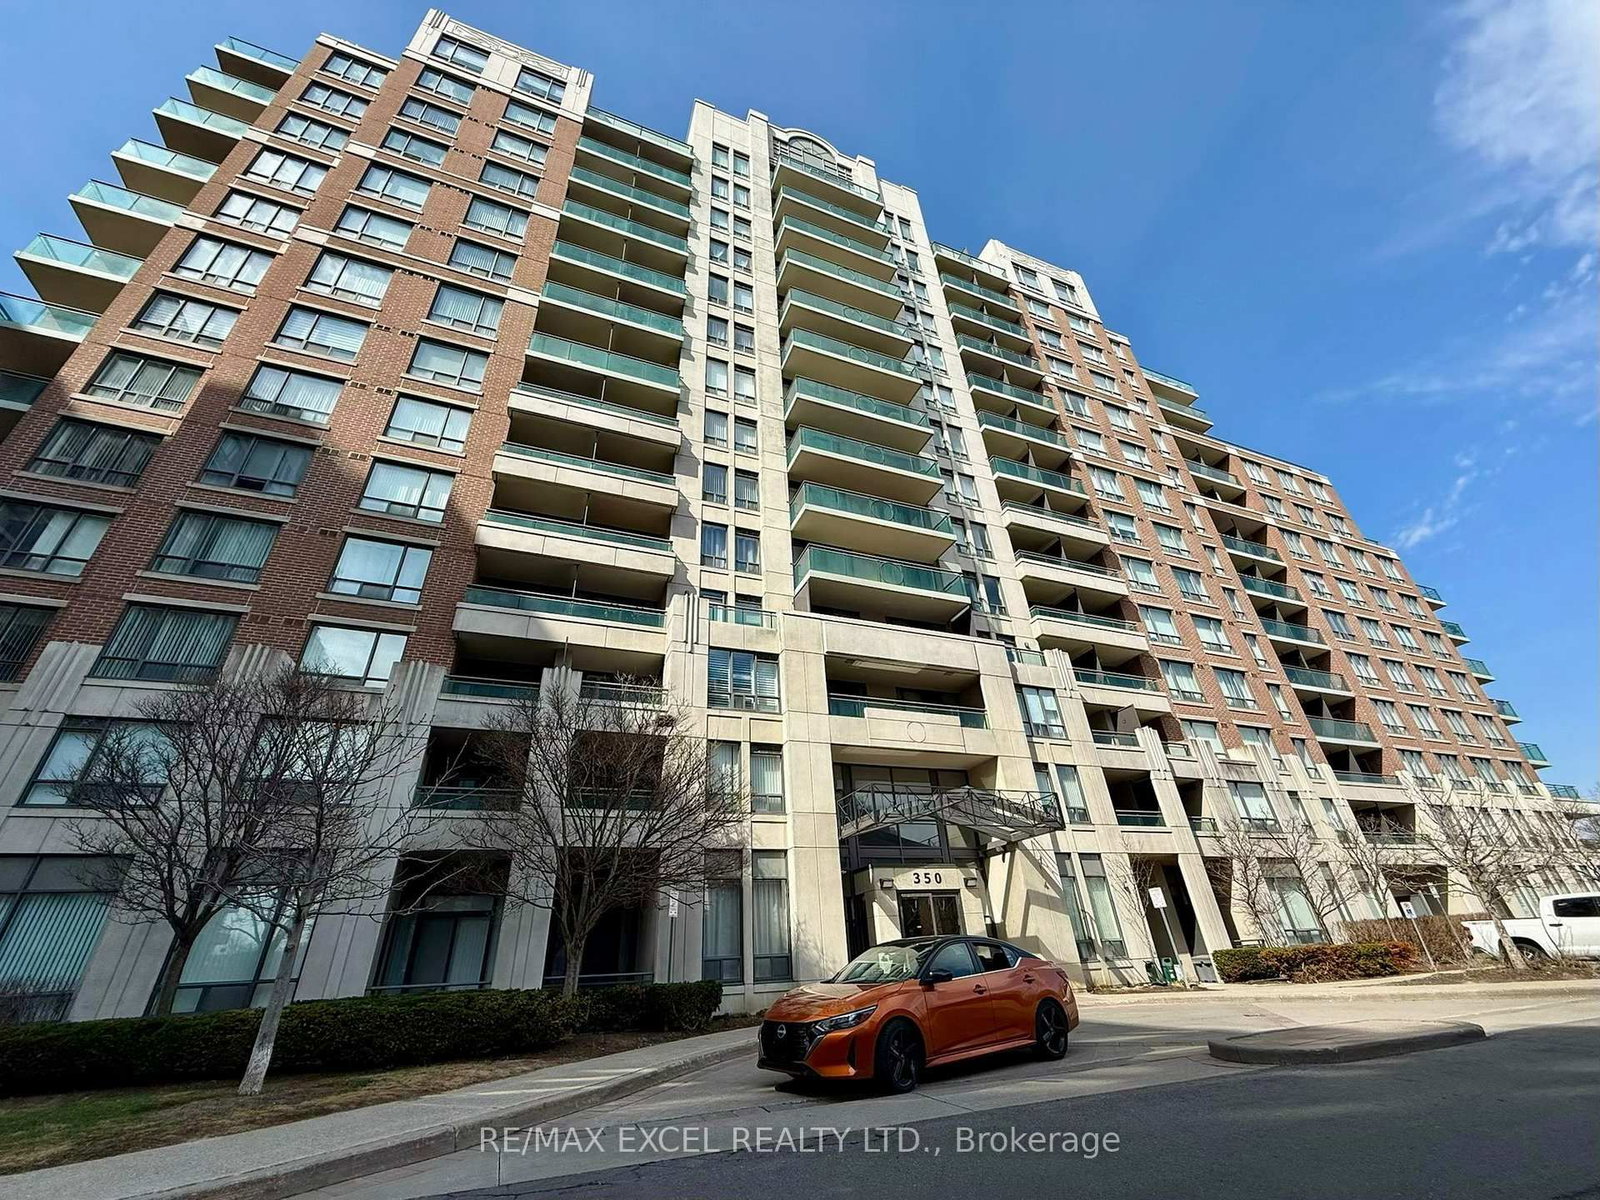
<-- style PDP --> 616-372 Highway 7 East Highway, Richmond Hill - Condo Apt for sale for $458,000
  • new
  • for sale

616-372 Highway 7 East Highway

Richmond Hill, Ontario, L4B 0C6 - Doncrest

$458,000

  • Neighbourhood

    Doncrest

  • Major Intersection

    Hwy 7 & Bayview

  • Listed Since: 2 day(s)

  • Last update: 2 day(s) ago

Overview

  • Property Type

    Condo Apt, Apartment

  • Bedrooms

    1

  • Bathrooms

    1

  • Square Feet

    500-599

  • Exposure

    North

  • Total Parking

    1 Underground Garage

  • Maintenance

    $397

  • Taxes

    $2,026.77 (2026)

  • Balcony

    Open

Property Description

Property description for 616-372 Highway 7 East Highway, Richmond Hill

Located at the heart of Richmond Hill- restaurants, banks, Cineplex, Malls, VIVA and YRT bus systems are all within walking distances. The highly anticipated T&T Supermarket will be across the street for easy grocery shopping. Quick access to Hwy 404 & 407. The generously sized bedroom and walk-in closet are parts of this 555 sqft. interior which are rarely found in newer buildings of this price range. The open concept Living & Dining rooms lead to the North facing balcony which overlooks the quiet courtyard providing a cozy retreat for relaxation. The laminate flooring, granite countertop and stainless-steel appliances compliment the modern setting. Make use of the building amenities which include visitor parking, concierge, gym, whirlpool, sauna, virtual golf, rooftop garden and meeting room. The unit comes with a conveniently located parking spot. Come and see this move-in ready unit. It might be your next home.

Listed by HOMELIFE CULTURELINK REALTY INC.

  • MLS #

    N13531856

  • Sq. Ft

    500-599

  • Sq. Ft. Source

    MLS

  • Year Built

    11-15

  • Basement

    None

  • View

    City, Garden, Park/Greenbelt

  • Garage

    Underground, 1 spaces

  • Parking Type

    Owned

  • Locker

    None

  • Pets Permitted

    Yes-with Restrictions

  • Exterior

    Concrete

  • Fireplace

    N

  • Security

    n/a

  • Elevator

    Y

  • Laundry Level

    n/a

  • Building Amenities

    Concierge,Elevator,Exercise Room,Gym,Party/Meeting Room,Rooftop Deck/Garden

  • Maintenance Fee Includes

    Heat, Parking, Water

  • Property Management

    Online Property Management Inc.

  • Heat

    Forced Air

  • A/C

    Central Air

  • Water

    n/a

  • Water Supply

    n/a

  • Central Vac

    N

  • Cert Level

    n/a

  • Energy Cert

    n/a

  • Living

    6.65 x 3.05 ft Flat level

    W/O To Balcony, Laminate, Combined W/Dining

  • Dining

    6.65 x 3.05 ft Flat level

    Combined W/Kitchen, Laminate, Combined W/Living

  • Kitchen

    6.65 x 3.05 ft Flat level

    Stainless Steel Appl, Granite Counter, L-Shaped Room

  • Br

    3.96 x 3.05 ft Flat level

    W/I Closet, North View, Large Window

  • MLS #

    N13531856

  • Sq. Ft

    500-599

  • Sq. Ft. Source

    MLS

  • Year Built

    11-15

  • Basement

    None

  • View

    City, Garden, Park/Greenbelt

  • Garage

    Underground, 1 spaces

  • Parking Type

    Owned

  • Locker

    None

  • Pets Permitted

    Yes-with Restrictions

  • Exterior

    Concrete

  • Fireplace

    N

  • Security

    n/a

  • Elevator

    Y

  • Laundry Level

    n/a

  • Building Amenities

    Concierge,Elevator,Exercise Room,Gym,Party/Meeting Room,Rooftop Deck/Garden

  • Maintenance Fee Includes

    Heat, Parking, Water

  • Property Management

    Online Property Management Inc.

  • Heat

    Forced Air

  • A/C

    Central Air

  • Water

    n/a

  • Water Supply

    n/a

  • Central Vac

    N

  • Cert Level

    n/a

  • Energy Cert

    n/a

  • Living

    6.65 x 3.05 ft Flat level

    W/O To Balcony, Laminate, Combined W/Dining

  • Dining

    6.65 x 3.05 ft Flat level

    Combined W/Kitchen, Laminate, Combined W/Living

  • Kitchen

    6.65 x 3.05 ft Flat level

    Stainless Steel Appl, Granite Counter, L-Shaped Room

  • Br

    3.96 x 3.05 ft Flat level

    W/I Closet, North View, Large Window

Thinking of Selling?

Find Out Your Home’s Value in Today’s Market!

No Email or Signup is required to view your home estimate.

estimate your home value

Contact Manoj Kukreja

Sales Representative,
Century 21 People’s Choice Realty Inc.,
Brokerage
(647) 576 - 2100

Manoj profile avatar

Estimated price

Date
Price
Change
2026-07-07
$450,669
1.22%

Mortgage Calculator

This data is for informational purposes only.

Mortgage Payment per month

Principal Amount

Interest

Total Payable

Amortization

Amortization

Closing Cost Calculator

This data is for informational purposes only.

Closing Cost Total for this property

Total Cash flow for purchasing this property

Down Payment(%)*
Additional information

Provincial Land Transfer Tax

Ontario Land Transfer Tax Rebate

Toronto Land Transfer Tax

Toronto Land Transfer Tax Rebate

PST on CMHC Insurance Premium

Lawyer Fees

$2,825

Government Registration Fee's

$164

Title Insurance

Closing Cost Total

Total Cash flow for purchasing this property

Provincial Land Transfer Tax

Ontario Land Transfer Tax Rebate

Toronto Land Transfer Tax

Toronto Land Transfer Tax Rebate

PST on CMHC Insurance Premium

Lawyer Fees

$2,825

Government Registarion Fee's

$164

Title Insurance

Down Payment(%)*

* A down payment of less than 20% is permitted only for first-time home buyers purchasing their principal residence. The minimum down payment required is 5% for the portion of the purchase price up to $500,000, and 10% for the portion between $500,000 and $1,500,000. For properties priced over $1,500,000, a minimum down payment of 20% is required.

Thinking of Selling?

Find Out Your Home’s Value in Today’s Market!

No Email or Signup is required to view your home estimate.

estimate your home value

Contact Manoj Kukreja

Sales Representative, Century 21 People’s Choice Realty Inc., Brokerage
(647) 576 - 2100

Manoj profile avatar

Recent Sold Listings in Doncrest, Richmond Hill

Popular Cities